
What Are Mesh Sieves and How Do They Work?
Mesh Sieves are precision tools used to separate particles by size. They appear in laboratories, food processing rooms, construction sites, and manufacturing facilities. A sieve contains a woven wire mesh stretched across a rigid frame. Each opening allows smaller particles to pass while retaining larger ones.
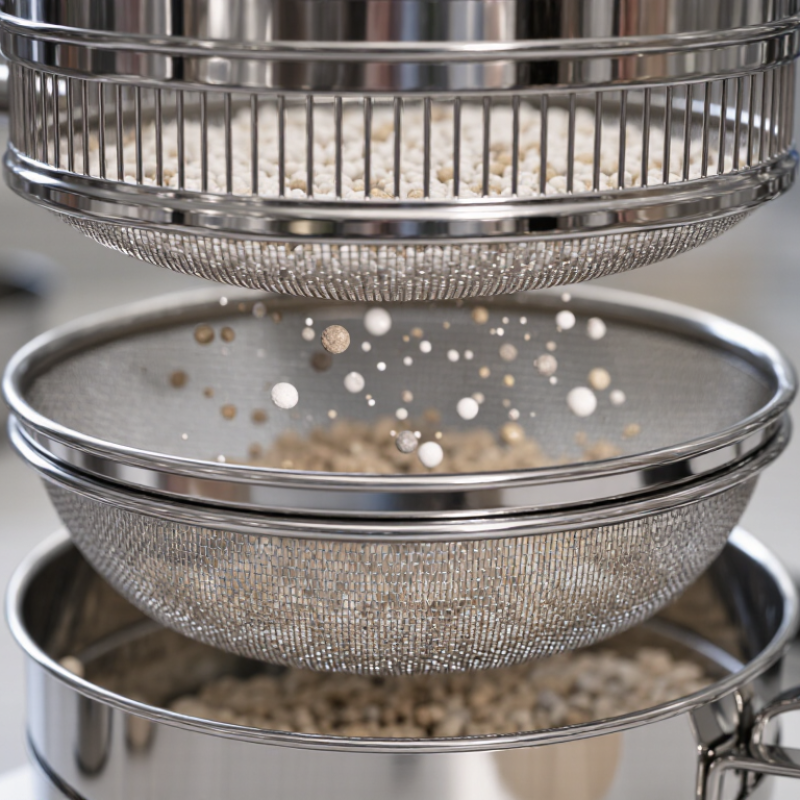
The working principle is simple. A sample is placed on the mesh and moved by hand or a mechanical shaker. Vibration helps particles contact the openings repeatedly. Material smaller than the stated aperture falls through. Oversized particles remain above the screen. In professional testing, sieves are often stacked from larger openings to smaller ones. This creates a clear particle-size distribution.
Mesh Sieves come in stainless steel, brass, and synthetic materials. Stainless steel is common because it resists corrosion and supports repeated cleaning. Accuracy depends on aperture size, mesh condition, sample mass, and shaking time. Even a small dent can change results. That detail is easy to overlook. Reliable work requires clean equipment, careful weighing, and documented procedures. Calibrated sieves are preferred when results influence product quality or research conclusions.
The method is practical, but not perfect. Moist powders may clump instead of passing through. Irregular particles can also behave unpredictably. In real testing, operators sometimes need to repeat a run or reduce the sample size. That is not failure. It is useful evidence. Understanding these limitations helps users choose the right sieve, interpret results carefully, and avoid treating a simple tool as automatically accurate.
Mesh Sieves Defined: Woven Screens, Frames, and Standardized Openings
What Are Mesh Sieves and How Do They Work?
Mesh sieves are woven screens held inside rigid frames. Their openings separate particles by size. The mesh is not simply a visual pattern. It is a measured opening system.
Each opening forms a small square or rectangular passage. Larger particles remain above the screen, while smaller particles pass through. ASTM E11 defines standard test sieve requirements, including opening sizes, wire diameter, and dimensional tolerances. ISO 3310-1 covers nominal sieve openings from 125 millimetres down to 20 micrometres. These standards improve repeatability between laboratories, even when operators work in different countries.
A frame keeps the woven wire flat and supported. Stainless steel is common because it resists corrosion and repeated cleaning. During testing, a sample moves across the mesh by shaking, tapping, or mechanical vibration. The result depends on more than the opening size. Particle shape, moisture, loading depth, and shaking time can change the measured distribution. I have seen damp powder form soft clumps, then produce misleading results. Precision is not automatic.
Tips: Choose the sieve size from the test method, not appearance. Clean blocked openings with a suitable brush or gentle air. Never force hard particles through the mesh. Record the sieve condition, sample mass, and test duration. Small details matter. A damaged wire can affect many results before anyone notices. Check the method again when results look unusually perfect.
How Mesh Count Relates to Aperture Size Under ASTM E11 Standards
What Are Mesh Sieves and How Do They Work?
Mesh sieves separate particles by passing material through woven openings. Their performance depends on aperture size, wire diameter, and mesh count. Mesh count means the number of openings measured across one linear inch. It does not directly equal the aperture size. A thicker wire can reduce the opening, even when the mesh count remains unchanged. This detail is often overlooked.
ASTM E11 provides recognized sieve dimensions for laboratory testing. Its standard tables list a No. 10 sieve with a nominal aperture of 2.00 mm. A No. 20 sieve measures 850 micrometres, while a No. 40 sieve measures 425 micrometres. The No. 100 sieve has a 150-micrometre aperture, and the No. 200 sieve has 75 micrometres. These values show why mesh numbers must be checked against the applicable ASTM aperture designation.
A common shortcut fails here. Two sieves with similar mesh counts may produce different results if their wires differ. In practical laboratory work, technicians should inspect the mesh, verify the certificate, and record the sieve designation before testing. ASTM E11 also addresses construction, tolerances, and inspection requirements. ISO/IEC 17025-based laboratories commonly treat traceable sieve verification as part of reliable measurement control. Small blocked openings can shift particle-size results. That risk is easy to underestimate. Cleaning methods, sample loading, and shaking time also influence separation. The calculation may look simple, but repeatability still requires disciplined handling.
The Sieving Process: Particle Separation by Size and Mechanical Motion
A mesh sieve separates particles by size through a woven screen with controlled openings. Particles smaller than the mesh pass through, while larger pieces remain above it. The process looks simple, but particle behavior is rarely perfect. Shape, moisture, and surface texture can change the result.
During sieving, mechanical motion helps particles reach the screen openings. A vibrating platform moves the sieve rapidly in short, repeated patterns. Manual shaking uses a slower and less consistent rhythm. In both cases, particles spread across the mesh, collide, and try to pass through available openings. Dry sand may fall quickly. Damp powder can form small lumps and block the screen.
The operator usually places a measured sample in the upper sieve, then adds screens with smaller openings below. After a defined shaking period, each sieve is weighed. This reveals the particle-size distribution. Good practice includes checking the mesh for damage, keeping the sample dry when appropriate, and avoiding excessive material depth. Too much sample restricts movement. Too little motion may leave fine particles trapped.
No sieve gives a perfectly sharp boundary. A long, flat particle may pass through a narrow opening, while a round particle may not. This is where results require judgment. Repeating the test can expose inconsistent handling. Even then, the method depends on careful cleaning, accurate weighing, and suitable mesh selection. Small procedural mistakes can create large differences in the final measurement.
What Are Mesh Sieves and How Do They Work?
Standard sieve openings used for particle separation by size and mechanical motion
A mesh sieve separates particles by passing a sample across a woven screen with uniform openings. During shaking or mechanical vibration, particles smaller than the aperture pass through, while larger particles remain above the sieve. The chart shows nominal openings from ASTM E11 sieve designations; smaller openings provide finer particle classification.
Choosing Sieve Parameters: Aperture Range, Wire Diameter, and Sample Load
Mesh sieves separate particles by size through a woven wire screen. Each opening, called the aperture, sets the approximate upper size limit for particles passing through. In practical testing, choosing the aperture range should match the material’s expected distribution, not a convenient catalog sequence. A wide range can reveal the overall grading pattern, while closely spaced apertures show smaller differences between fractions.
Wire diameter also affects performance. Thicker wire usually improves strength and service life, but it reduces the open area available for particles. Thin wire provides more open space, yet it may deform under rough handling or repeated cleaning. Aperture size alone is not enough. Check the relationship between aperture and wire diameter, especially when testing fine powders. Small openings clog quickly. I have seen inconsistent results caused by brushing too aggressively, which changes the screen condition over time.
Sample load needs equal attention. Too much material forms a dense layer and prevents smaller particles from reaching the mesh. Too little material may increase handling errors and make the result less representative. A practical approach is to use a measured portion that spreads across the sieve without burying the openings. For example, a shallow layer is easier to inspect than a thick mound. Keep the stack stable. Record the sample mass, shaking time, and sieve condition for repeatable work. Still, no loading rule fits every material; damp, fibrous, or irregular particles often require a small trial and a careful adjustment.
| Aperture Size | Approximate Mesh Count | Typical Nominal Wire Diameter | Typical Application | Recommended Analytical Sample Load* | Approximate Maximum Retained Mass on a 200 mm Sieve** | Selection Guidance |
|---|---|---|---|---|---|---|
| 4.75 mm | About 4 mesh | 1.00 mm | Coarse aggregate, gravel, granules, and large particles | 500–2,000 g | Up to about 220 g retained on the individual sieve | Use for separating coarse particles. A larger sample may require a larger sieve diameter or repeated runs. |
| 2.36 mm | About 8 mesh | 0.71 mm | Coarse sand, mineral particles, pellets, and crushed materials | 250–1,000 g | Up to about 220 g retained on the individual sieve | Suitable when the target fraction is in the coarse-sand or fine-granule range. |
| 1.18 mm | About 16 mesh | 0.50 mm | Medium sand, powders, and particulate solids | 100–500 g | Up to about 220 g retained on the individual sieve | Provides a useful transition between coarse and fine particle-size distributions. |
| 600 µm | About 30 mesh | 0.315 mm | Fine sand, food powders, chemical granules, and fillers | 50–250 g | Up to about 220 g retained on the individual sieve | Use a controlled vibration time to reduce blinding and prevent excessive particle breakage. |
| 300 µm | About 50 mesh | 0.18 mm | Fine powders, pigments, pharmaceutical excipients, and mineral fines | 25–150 g | Up to about 220 g retained on the individual sieve | Lower sample quantities improve separation efficiency and reduce the risk of overloaded openings. |
| 150 µm | About 100 mesh | 0.10 mm | Very fine powders, flour-like materials, and fine mineral particles | 10–75 g | Up to about 220 g retained on the individual sieve | Use gentle, sufficiently long sieving. Electrostatic charging and agglomeration may affect results. |
| 75 µm | About 200 mesh | 0.050 mm | Very fine powders and particles near the lower practical range of dry sieving | 5–50 g | Up to about 220 g retained on the individual sieve | Wet sieving or an alternative particle-size technique may be more suitable for cohesive or extremely fine materials. |
| Notes: Mesh count is an approximate linear opening count and is not interchangeable with aperture size because wire diameter varies by sieve construction and applicable standard. Typical wire diameters are representative values for commonly used laboratory sieves; the certified sieve specification should be checked before testing. The recommended sample loads are practical starting ranges for a 200 mm laboratory sieve stack, not universal limits. For reliable results, avoid overloading the sieve, distribute the sample evenly, and ensure that the mass retained on any individual sieve remains within the applicable standard and sieve-area capacity. | ||||||
Reading Results: Percent Retained, Passing Mass, and Sieve Analysis Accuracy
What Are Mesh Sieves and How Do They Work?
A mesh sieve separates particles by aperture size. In routine laboratory work, the retained mass is weighed after shaking and brushing the sieve gently. Percent retained equals the mass on one sieve divided by the original dry sample mass, multiplied by 100.
For example, a 1,000-gram sample leaving 240 grams on a 2-millimeter sieve gives 24% retained. The passing mass is different. It is the material that moves through that sieve, so it equals 760 grams in this example.
Cumulative retained percentages help technicians build a particle-size distribution curve. ASTM C136/C136M describes this approach for aggregate gradation, while ISO 3310-1 specifies dimensional requirements for test sieves.
Accuracy depends on more than mesh labels. A dirty aperture can retain fine particles and inflate the result. Material loss during transfer can reduce the total mass. Moisture can also make particles cling together. A calibrated balance, dry sample, controlled shaking time, and recorded sieve condition improve repeatability.
ISO 3310-1 emphasizes verified aperture performance, but a compliant sieve cannot correct careless handling. That is easy to forget. A perfect spreadsheet may still contain a poor measurement.
Tips: Record the empty pan, loaded pan, and final sample mass. Check mass recovery against the original sample. A small difference may be acceptable under the laboratory method, but unexplained losses deserve investigation. Avoid aggressive brushing. It can deform fine wire cloth. Repeating one questionable test is often wiser than defending a tidy number.
