
China Best Hydraulic Pressure Comparator Manufacturers?
Selecting reliable China Best Hydraulic Pressure Comparator Manufacturers requires more than comparing prices or polished product pages. A Hydraulic Pressure Comparator must create stable pressure, maintain calibration, and produce traceable results under demanding laboratory conditions. In practice, a technician may connect a hand pump, read a reference gauge, and verify readings across several pressure points. Small leaks can distort the entire test.
Industry reports support this growing need for dependable calibration equipment. Grand View Research’s hydraulic equipment market analysis identifies continued demand for precision control, industrial automation, and maintenance efficiency. MarketsandMarkets’ pressure sensor market research also highlights rising requirements for accurate pressure measurement across manufacturing, energy, transportation, and process industries. These trends matter to buyers selecting Chinese suppliers. Market growth alone does not prove manufacturing quality.
Evidence matters more.
A credible manufacturer should explain its pressure range, accuracy class, medium compatibility, connection design, stabilization time, and calibration process. ISO 17025-related calibration practices are especially relevant when test results must remain traceable and auditable. Buyers should also request sample calibration certificates, factory inspection records, material information, and realistic delivery terms. Certifications deserve verification, not blind trust.
Some suppliers offer attractive specifications, yet omit long-term drift data or repeatability results. That gap should prompt careful questions. A useful comparison should examine engineering experience, production controls, after-sales support, and application knowledge. It should also recognize that no single comparator fits every laboratory. Hydraulic oil, water, temperature changes, and operator technique can affect performance. The best manufacturers combine verified technical capability with transparent communication, practical customization, and dependable service after installation. Mistakes still happen. Good suppliers show how they prevent them.
What Is a Hydraulic Pressure Comparator?
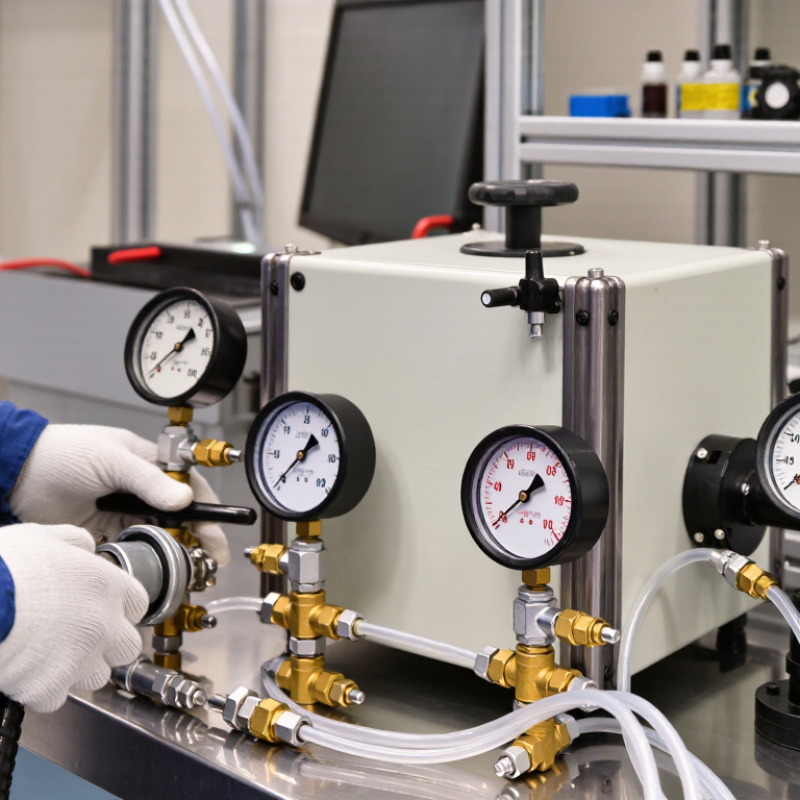
A hydraulic pressure comparator is a laboratory instrument for comparing an unknown pressure gauge with a trusted reference. It uses liquid pressure to create a controlled, nearly equal force on both instruments. A typical unit includes a hand pump, fine adjustment valve, reservoir, test ports, and a calibrated reference gauge.
During calibration, the operator fills the system with compatible hydraulic fluid and removes trapped air. The hand pump raises pressure gradually, while the fine adjustment mechanism stabilizes the reading. Both gauges should settle before measurements are recorded. Small leaks, temperature changes, or poor sealing can affect results. They matter more than many beginners expect.
In practical workshops, technicians use hydraulic comparators to check pressure gauges, transmitters, and test instruments. The reference gauge must have suitable accuracy and a current calibration certificate. Thread standards, pressure range, fluid compatibility, and port arrangement also require careful inspection. A higher maximum pressure does not always mean better performance. It may reduce sensitivity at lower points.
Reliable manufacturers should provide pressure stability data, operating instructions, material details, and traceable calibration support. However, printed specifications are not enough. I would inspect the adjustment response and repeatability under real working conditions. Some comparison units feel precise but respond slowly. That weakness can disturb testing schedules. Good practice includes regular cleaning, leak checks, and documented measurement records. Mistakes still happen, especially when air remains in the circuit.
Hydraulic Pressure Comparator: Pressure Equivalents
A hydraulic pressure comparator generates and compares a known reference pressure with the pressure indicated by a device under test. The chart shows equivalent pressure values at common calibration points. The conversions are based on 1 bar = 100 kPa = 0.1 MPa = 14.5038 psi.
How Does a Hydraulic Pressure Comparator Work?
A hydraulic pressure comparator generates pressure in a sealed liquid circuit. A hand pump moves the fluid through connected lines. The test instrument and reference instrument share the same pressure.
Pascal’s law explains the process. Pressure applied to a confined liquid acts throughout the liquid. The operator raises pressure slowly, then closes the isolation valve. Both instruments should stabilize before readings are recorded. The BIPM SI Brochure, 9th edition, defines one pascal as one newton per square metre. Therefore, 1 MPa equals 1,000,000 Pa. Small details matter. Trapped air can compress and distort results.
During calibration, the operator compares readings at several pressure points. Increasing and decreasing pressure can reveal hysteresis. Temperature changes may also shift the reference reading. NIST Technical Note 1297 identifies repeatability, resolution, hysteresis, temperature, and reference uncertainty as important budget components. ISO/IEC 17025:2017 also requires laboratories to evaluate measurement uncertainty. A practical record should include fluid type, stabilization time, ambient temperature, and observed readings. In bench work, rushing this stage is a common weakness. The comparator may appear stable, yet the fluid still moves slightly. That deserves a second check. Reported accuracy is not always real uncertainty. Calibration quality depends on the method, the reference standard, and disciplined observation.
Which Types of Hydraulic Pressure Comparators Are Made in China?
China manufactures several hydraulic pressure comparator types for laboratories, workshops, and field calibration. Hand-operated hydraulic comparators use a screw pump, reservoir, and test manifold. They suit pressures commonly found in hydraulic equipment, where technicians need stable pressure generation beside a machine. Compact models often include glycerin-compatible wetted parts and a dual-port connection for comparing a reference gauge with a test gauge.
Deadweight piston comparators provide stronger metrological control. They create pressure through calibrated masses and a piston-cylinder assembly. Chinese manufacturers also produce digital hydraulic calibrators with an integrated pump, pressure sensor, display, and data-recording function. These units are faster to use, but their accuracy depends on sensor drift, temperature control, and proper venting. A small air bubble can visibly disturb the reading. The boundary between a comparator and a complete calibrator is not always clear.
The broader pressure-sensor market illustrates rising demand for dependable measurement equipment. MarketsandMarkets estimated the global pressure-sensor market at about USD 14.1 billion in 2024, with projected growth to USD 18.6 billion by 2029. This figure does not measure hydraulic comparators directly, but it reflects expanding calibration needs. Buyers should check pressure range, generation stability, leak resistance, and traceability to national standards. ISO/IEC 17025-based calibration records add credibility, although documentation alone cannot correct poor installation or careless operation.
How to Evaluate China’s Hydraulic Pressure Comparator Manufacturers?
Evaluate technical evidence, not polished catalog language. Ask for calibration records, pressure-range data, stability results, and repeatability tests. ISO/IEC 17025:2017 emphasizes laboratory competence, impartiality, and consistent measurement processes. A serious manufacturer should explain its traceability chain clearly. The certificate should identify standards, uncertainty, environmental conditions, and calibration dates. Missing details matter.
Check performance across the working range. A comparator that performs well at full scale may drift at low pressure. Request test points near 20%, 50%, and 100% of capacity. NIST Technical Note 1297 states that significant uncertainty components must be evaluated and combined correctly. Compare uncertainty in practical units, not only percentages. Inspect the hand pump, valves, seals, and reference gauge connections. Small leaks become obvious during a thirty-minute hold test.
Production control needs physical proof. Review incoming-material checks, assembly records, software controls, and final inspection samples. ISO’s industry survey data shows ISO 9001 certification is widespread worldwide, but certification alone does not prove instrument accuracy. Ask for recent audit findings or corrective-action examples. This feels uncomfortable, yet it reveals maturity. Also evaluate response time, spare-seal availability, training, and technical English. A factory visit helps, although photographs can mislead. My imperfect rule is simple: trust repeatable records more than confident promises.
What Defines the Best Chinese Hydraulic Pressure Comparator Manufacturer?
The best Chinese hydraulic pressure comparator manufacturer proves capability through measurable performance, not attractive brochures. According to the 2023 ISO Survey, more than one million ISO 9001 certificates existed worldwide. Certification helps, but it does not prove pressure-measurement competence. Buyers should request test records for stability, repeatability, leakage, and piston-cylinder performance.
A reliable manufacturer should provide traceable calibration certificates with pressure range, uncertainty, environmental conditions, and adjustment history. ISO/IEC 17025 principles matter here. The laboratory should identify uncertainty sources, control equipment, and protect calibration records. NIST Technical Note 1297 also emphasizes combining uncertainty components before reporting measurement results. This detail is easy to overlook. It should not be.
Practical experience reveals more than specifications. Check whether the comparator maintains pressure after fifteen or thirty minutes. Ask for data from low, middle, and high points. Examine the hand pump, valves, seals, and reading stability under repeated loading. Materials should suit the working medium, especially when oil, water, or aggressive fluids are involved. A manufacturer with documented factory testing, spare-part control, operator training, and responsive technical service is safer for long-term use. I would still question perfect-looking data. Real instruments show small deviations. Honest suppliers explain them, record them, and improve the design.
China Best Hydraulic Pressure Comparator Manufacturers? - What Defines the Best Chinese Hydraulic Pressure Comparator Manufacturer?
| Evaluation Dimension | Practical Benchmark for a High-Quality Manufacturer | Why It Matters | Evidence to Request |
|---|---|---|---|
| Pressure Range | A clearly specified working range, such as 0–60 MPa, 0–100 MPa, or another range matched to the application; the manufacturer should state whether the range is gauge, absolute, or differential pressure. | The comparator must safely cover the instruments under test without operating continuously at its maximum limit. | Technical datasheet, pressure-range diagram, working-medium specification, and rated-pressure information for every connection. |
| Generation and Fine Adjustment | A stable hydraulic pump combined with a fine-adjustment volume control or screw press that enables smooth pressure increase, decrease, and balancing. | Fine control reduces overshoot and makes it easier to obtain repeatable calibration points. | Pressure-stabilization procedure, adjustment resolution, leakage test results, and demonstration at low, mid, and high pressure points. |
| Accuracy and Measurement Uncertainty | Accuracy should be stated as a percentage of reading, percentage of full scale, or measurement uncertainty; the method and reference conditions must be clearly defined. | A numerical accuracy claim is meaningful only when its reference basis, temperature, pressure medium, and calibration method are known. | Calibration certificate, uncertainty budget, stated reference conditions, and traceability documentation. |
| Reference Instrument Compatibility | Support for the required reference gauge, digital pressure indicator, or pressure transducer, with suitable connection sizes and adapters. | The reference device determines the practical calibration capability of the complete system. | Connection drawings, thread standards, sealing details, adapter list, and reference-device installation instructions. |
| Stability and Leakage Control | Low pressure drift during a defined holding period, leak-tested hydraulic circuits, and durable seals compatible with the specified working fluid. | Pressure drift can create false readings and reduce repeatability during calibration. | Pressure-hold test records, leakage inspection procedure, seal material information, and recommended maintenance intervals. |
| Working Medium and Compatibility | Explicit identification of the approved medium, such as compatible hydraulic oil or distilled water, together with limitations for different instruments. | Incorrect fluid selection may damage seals, contaminate instruments, or create safety risks. | Fluid compatibility chart, safety data, cleaning procedure, and instructions for switching between fluids. |
| Materials and Construction | Pressure-bearing parts manufactured from suitable corrosion-resistant or high-strength materials, with a rigid base and protected adjustment mechanism. | Rigid construction improves alignment, operating safety, and long-term repeatability. | Material specifications, pressure-part drawings, surface-treatment details, and production quality records. |
| Safety Design | Clearly marked maximum allowable pressure, secure fittings, pressure-relief provisions where applicable, protective layout, and documented operating instructions. | Hydraulic energy can cause injury or equipment damage if connections or pressure limits are exceeded. | Risk assessment, safety instructions, pressure-test records, relief-device specifications, and operator training materials. |
| Calibration Traceability | Calibration results traceable to national or international measurement standards, preferably supported by an appropriately accredited laboratory. | Traceability allows calibration results to be recognized and compared across laboratories and locations. | Certificate sample, laboratory accreditation scope, reference-standard certificates, and calibration interval recommendation. |
| Manufacturing Quality System | Documented inspection and process controls covering incoming materials, machining, assembly, pressure testing, final inspection, and nonconforming products. | A controlled manufacturing process is more reliable than relying only on final visual inspection. | Quality-system certificate, inspection plan, factory acceptance checklist, and sample test records. |
| Customization Capability | Ability to configure pressure range, mounting layout, connection threads, working medium, reference instruments, adapters, and language-specific documentation. | Different industries and national standards often require different connections and test configurations. | Approved drawings, configuration checklist, engineering-change procedure, and pre-production sample approval process. |
| Documentation Quality | Complete manuals containing specifications, setup, venting, operation, calibration workflow, troubleshooting, maintenance, and spare-part information. | Clear documentation reduces setup errors and supports consistent work by different operators. | Manual sample, dimensional drawings, spare-parts list, inspection forms, and multilingual documentation capability. |
| After-Sales Support | Defined warranty terms, technical response process, replacement-seal availability, repair guidance, and support for recalibration or field troubleshooting. | Lifecycle support affects total ownership cost and minimizes downtime. | Warranty conditions, service-level commitments, spare-parts lead times, and escalation contacts. |
| Export and Compliance Readiness | Accurate product labeling, export packaging, commercial documentation, applicable conformity information, and packaging suitable for international transport. | Proper documentation and packaging reduce customs delays and transport-related damage. | Packing specification, product label sample, export documents, conformity declarations where applicable, and shipment inspection records. |
| Total Cost of Ownership | Evaluation based on purchase price, reference instrument, adapters, calibration, consumables, maintenance, training, shipping, and expected service life. | The lowest initial price does not necessarily provide the lowest operating cost or best measurement reliability. | Itemized quotation, recommended spare-parts list, calibration cost, maintenance schedule, and estimated annual operating cost. |
Selection should be based on verified technical documentation, pressure-test records, calibration traceability, application compatibility, and lifecycle support rather than price or marketing claims alone.
