
What Is an Entrance Front Door?
An Entrance Front Door is the main door that connects a home or building with the outside. It is more than a point of entry. Its frame, threshold, hinges, glazing, and seals affect how the entrance feels and performs. On a rainy day, a poorly fitted door may let in a draught. In bright afternoon light, glass panels can make a hallway feel more open. Small details matter.
Architect Louis Kahn wrote, “Architecture is the thoughtful making of space.” His words offer a useful way to consider an Entrance Front Door: it shapes the transition between public space and private life. The door’s proportions, material, and hardware can influence a building’s character, while its fit and installation support everyday use. A handsome door is not automatically a good one.
This guide explains what the term means, how entrance doors differ from other exterior doors, and which practical features deserve attention. It also considers common materials, glazing, security, weather resistance, and maintenance. Needs vary by building and climate, so there is no single best choice. That can be frustrating. It is worth checking the whole doorway—not just the slab—before deciding.
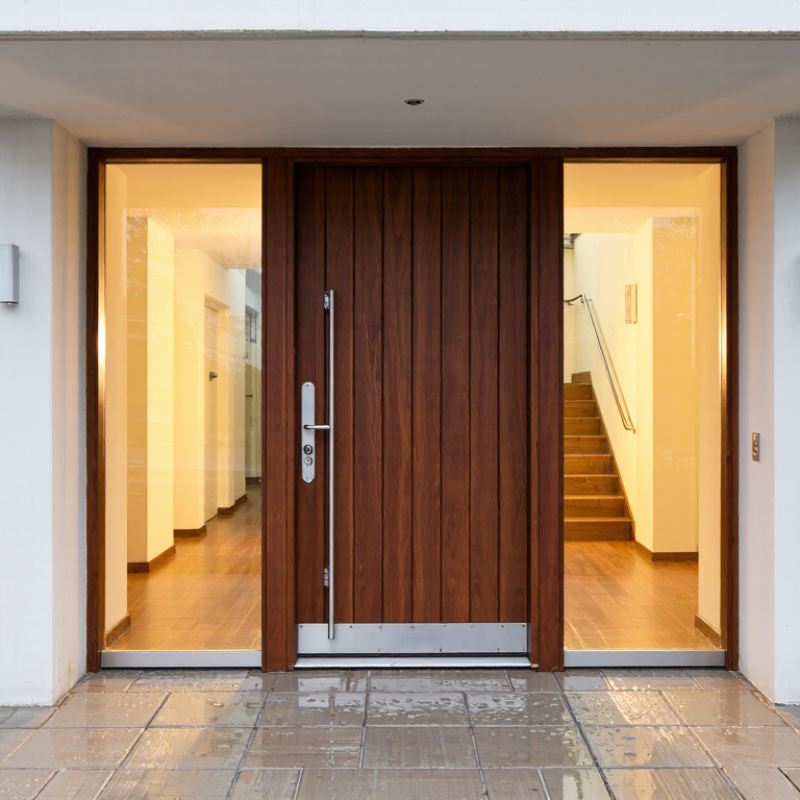
Definition and Purpose of an Entrance Front Door
An entrance front door is the main exterior door used to enter a home or building. It usually includes a door panel, frame, hinges, threshold, and locking hardware. Weatherstripping around the edges helps limit drafts and moisture, while the threshold closes the gap beneath the door. Some doors include glass panels to bring daylight into an entryway. The exact design depends on the building, climate, and daily use.
A front door marks the boundary between public and private space. It helps manage access, offers privacy, and can reduce wind, rain, and outdoor noise when properly fitted. A door can look solid and still leak air. Fit matters. So do the frame and seals. In practice, a stiff latch or worn weatherstrip can weaken comfort even when the door itself remains in good condition. Regular checks for loose hinges, damaged seals, and water marks can reveal small problems early. I might overlook the threshold during a quick inspection, but it often explains a cold draft near the floor.
What Is an Entrance Front Door?
An entrance front door is the main door used to enter a home or building. It provides a clear point of access and helps separate the interior from the outdoors, supporting security, privacy, and protection from the weather.
Common Residential Exterior Door Slab Sizes
These are common nominal slab sizes, shown in inches; actual door and opening dimensions can vary. A door’s size is one practical detail, while its purpose is to provide a usable, secure entrance between indoors and outdoors.
Key Parts and How They Function
What Is an Entrance Front Door?
Key Parts and How They Function
An entrance front door is the movable panel and surrounding assembly that separates a home from the outdoors. The door slab provides the main barrier, while the frame holds it in place. Hinges connect the slab to the frame and allow it to swing. A lockset helps control access, and the handle makes daily use easier. These parts need to align; even a small sag can make the latch stick.
The threshold sits at the bottom of the doorway, bridging the interior floor and exterior entry. Weatherstripping around the frame helps limit drafts and rain, while a door sweep can close the gap beneath the slab. Some entrances also include sidelights or a glazed panel. These bring in daylight, but their frames and seals need careful attention. The exact arrangement varies, and no single feature solves every comfort or security issue.
Tips: Check the door from inside on a windy day. Notice moving curtains, cool air, or daylight around the edges. Close the door gently and see whether the latch catches without force. Small gaps are easy to overlook. I sometimes miss them until the first cold morning.
What Is an Entrance Front Door? - Key Parts and How They Function
| Part | Where It Is | How It Functions | Common Materials or Features |
|---|---|---|---|
| Door slab | The main moving panel of the door | Opens and closes the entrance, helping separate indoor and outdoor spaces and providing privacy and a barrier to weather. | May be made from wood, steel, fiberglass, or a combination of materials; may be solid or include glazing. |
| Door frame | Fixed around the door opening | Supports the slab and provides the surfaces to which the hinges and latch hardware attach. | Usually consists of two side jambs and a head jamb; materials commonly include wood or composite materials. |
| Jambs and stop | Jambs line the sides and top of the frame; the stop runs along the frame where the door closes. | Jambs help support and align the door. The stop limits how far the door closes and provides a contact surface. | Often made of wood or an engineered material; the stop may be integral to the frame or attached separately. |
| Hinges | Along one vertical edge of the slab and frame | Connect the slab to the frame and allow it to swing open and closed. | Commonly metal; their number and size depend on the door’s weight and installation requirements. |
| Lockset and latch | Installed through the slab near the handle or knob | The handle or knob operates the latch, which engages the frame to hold the door closed. A keyed lock may control access. | Typically includes a handle or knob, latch mechanism, and strike plate mounted on the frame. |
| Deadbolt | Usually installed above or alongside the lockset | Extends a solid bolt into the frame when locked; unlike a spring latch, it is not operated by a handle alone. | Works with a matching opening in the frame, often reinforced by a strike plate. |
| Weatherstripping | Around the edges of the frame where the closed slab meets it | Compresses against the closed door to reduce air and water infiltration and help limit drafts. | May use foam, rubber, vinyl, or flexible pile materials; it can wear and may need replacement. |
| Threshold and sill | At the bottom of the doorway | The threshold forms the transition across the doorway and can help seal the bottom edge. The sill is the bottom support or base of the opening. | Thresholds may be metal, wood, or composite; some have an adjustable seal to accommodate the gap beneath the door. |
| Door sweep | Attached to the bottom edge of the slab | Bridges part of the gap beneath the door to help reduce drafts, dust, and insects entering. | Often has a flexible rubber, vinyl, or brush-like insert that contacts the threshold. |
| Glazing or lite | A glass section within the slab or a nearby fixed panel | Allows daylight into the entry; the glass type and construction affect privacy, insulation, and impact resistance. | May be clear, patterned, or otherwise obscured glass; insulated glazing uses separated panes with a sealed space between them. |
| Stiles and rails | Vertical and horizontal structural sections of some door designs | Form the framework of a framed door and support its panels or glazing. | Their construction varies by door type; some flush doors do not have visibly distinct stiles and rails. |
Common Materials and Design Types
What Is an Entrance Front Door?
Common Materials and Design Types
An entrance front door is the main exterior door used to enter a home. It helps control drafts, noise, and access while shaping the first impression from the street. Its material affects weight, upkeep, insulation, and how it handles sun and rain.
Wood offers visible grain and can be repainted or refinished, but exposed edges may need regular care.
Steel is sturdy and often provides good insulation when its core and seals are well made.
Fiberglass resists moisture and can imitate wood grain, though its finish may not suit every home.
Glass panels bring daylight into a dim entry; choose glazing suited to privacy and your climate.
Common designs include flush doors with flat faces, raised-panel doors, and styles with sidelights beside the frame. There is no perfect material. A beautiful choice can still feel wrong if it clashes with the house.
Tips: Check the door’s swing, frame condition, weatherstripping, and threshold before choosing a replacement. Compare samples outdoors, where colors can look different. Keep maintenance realistic.
How Front Doors Differ from Other Exterior Doors
An entrance front door is the main doorway visitors usually approach from the street or front path. It helps shape a home’s first impression, but its job is practical too. People use it for daily arrivals, deliveries, and welcoming guests. A clear house number, a well-lit landing, and a handle that works smoothly can matter as much as the door’s appearance.
Other exterior doors serve different routes and routines. A patio door may prioritize a wide opening and daylight, while a side door may provide quick access to a garden or driveway. A door between a garage and the outdoors faces different traffic and exposure than the main entrance. Details such as weather seals, glazing, locks, and thresholds should suit the location and use. Small gaps matter.
The distinction is not always neat. A side entrance may become the household’s busiest door, even if it is not the formal front entrance. It is easy to focus on style and overlook daily wear, muddy shoes, or a step that catches the toe. Choosing well means considering who uses the door, what lies beyond it, and how it handles wind, rain, and repeated opening. For exact safety and installation requirements, check local building guidance.
Factors That Affect Security, Insulation, and Durability
What Is an Entrance Front Door?
An entrance front door is both a barrier and part of the home’s weather envelope. Its security depends on the whole assembly, not just the lock. A sturdy door can still underperform if its frame shifts or its hinges are poorly secured. Check that the door closes evenly and that the latch enters the strike plate cleanly. Small gaps matter. Glass near a lock may also affect how easily someone can reach the hardware, so consider its placement and construction. A heavy door can feel reassuring, but weight alone proves little.
Insulation depends on the door’s core, its fit, and the condition of its weatherstripping. On a cold day, air slipping beneath the threshold can make an entryway noticeably uncomfortable. Look for a tight seal around all four edges, and check whether the threshold can be adjusted. The frame and installation matter as much as the slab; even an efficient door may leak if the opening is poorly sealed. Durability is shaped by exposure, too. Rain, direct sun, and repeated temperature changes can wear finishes and materials at different rates. Inspect the bottom edge and seals periodically. It is easy to overlook those details. A small crack or loose seal may be worth addressing before it becomes a larger repair.
